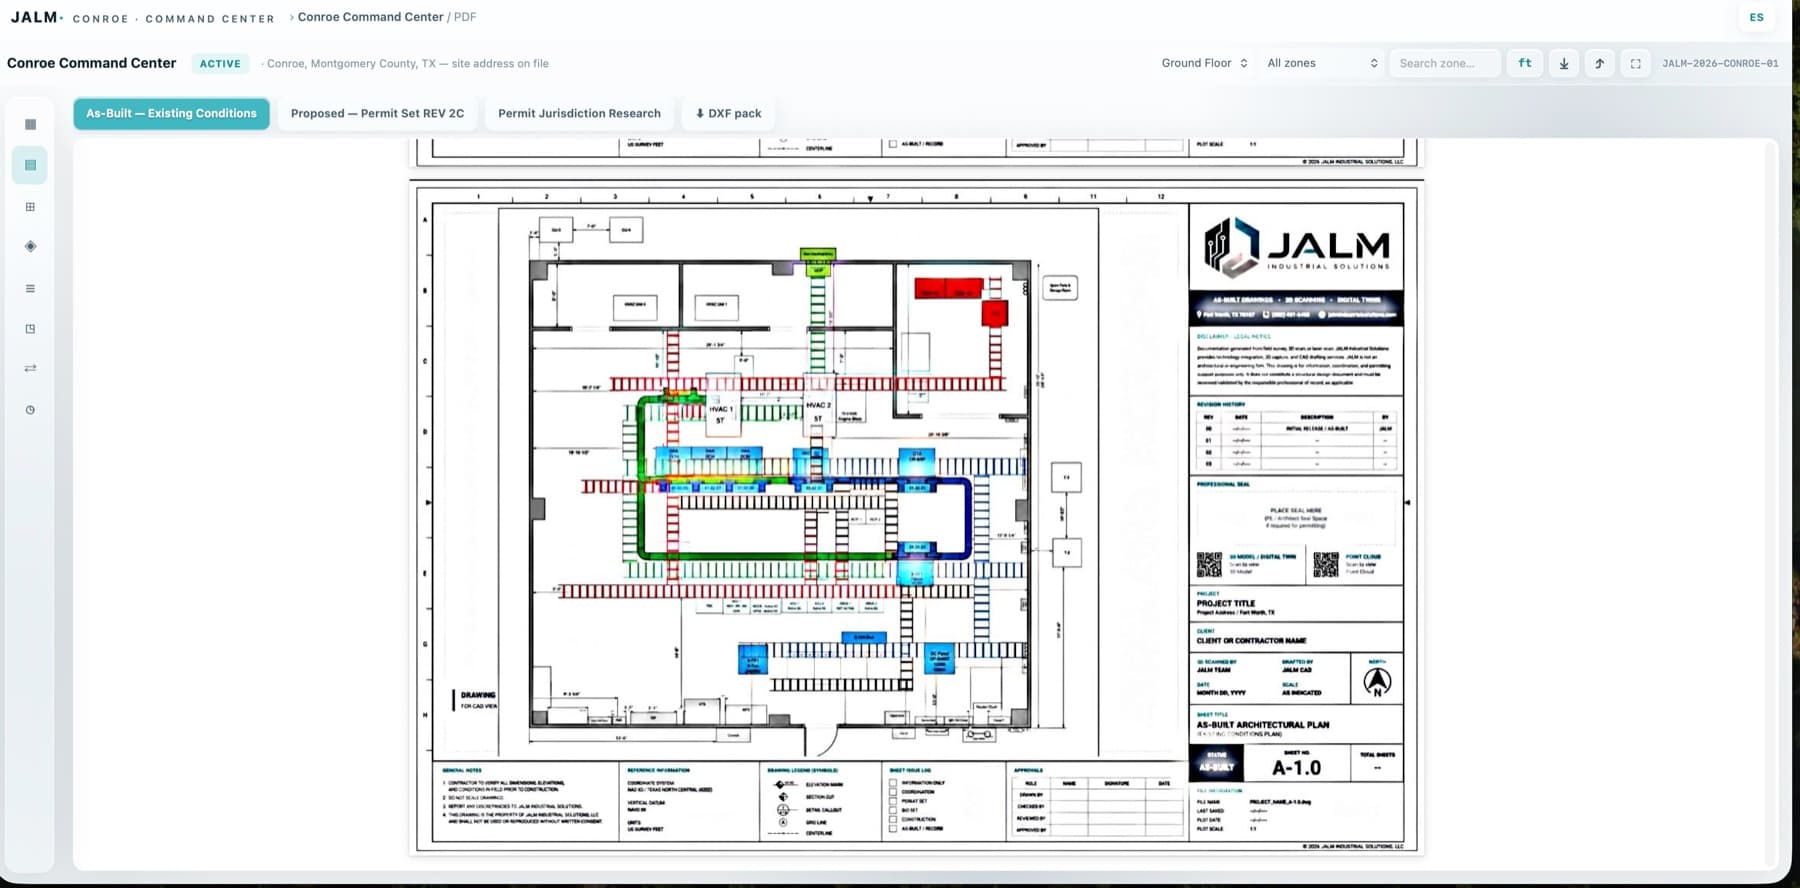
PDF
Professional drawing set
Scaled sheets with dimensions, notes, title blocks and documented building systems.
DALLAS–FORT WORTH · COMMERCIAL & RESIDENTIAL
We deliver professional PDF, editable CAD and project documentation ready for architects, engineers, contractors and remodeling teams.
Serving the entire DFW Metroplex · (682) 431-6405
COMPLETE DELIVERY
We deliver files you can open and keep on your own computer.
If you need to share the walkthrough, we can host it and provide a private link as an optional service.
Open the four-view preview included as a delivery example →Precise measurement. Leica DISTO X6, 360° adapter and tripod for point verification.
Fewer return trips. We capture geometry, measurements and imagery in one visit.
Fewer errors. Organized documentation that reduces missing information.
REAL PROJECT DELIVERY EXAMPLE
One organized project connects the scaled 3D model, 360° walkthrough, editable CAD view and professional PDF drawing set.
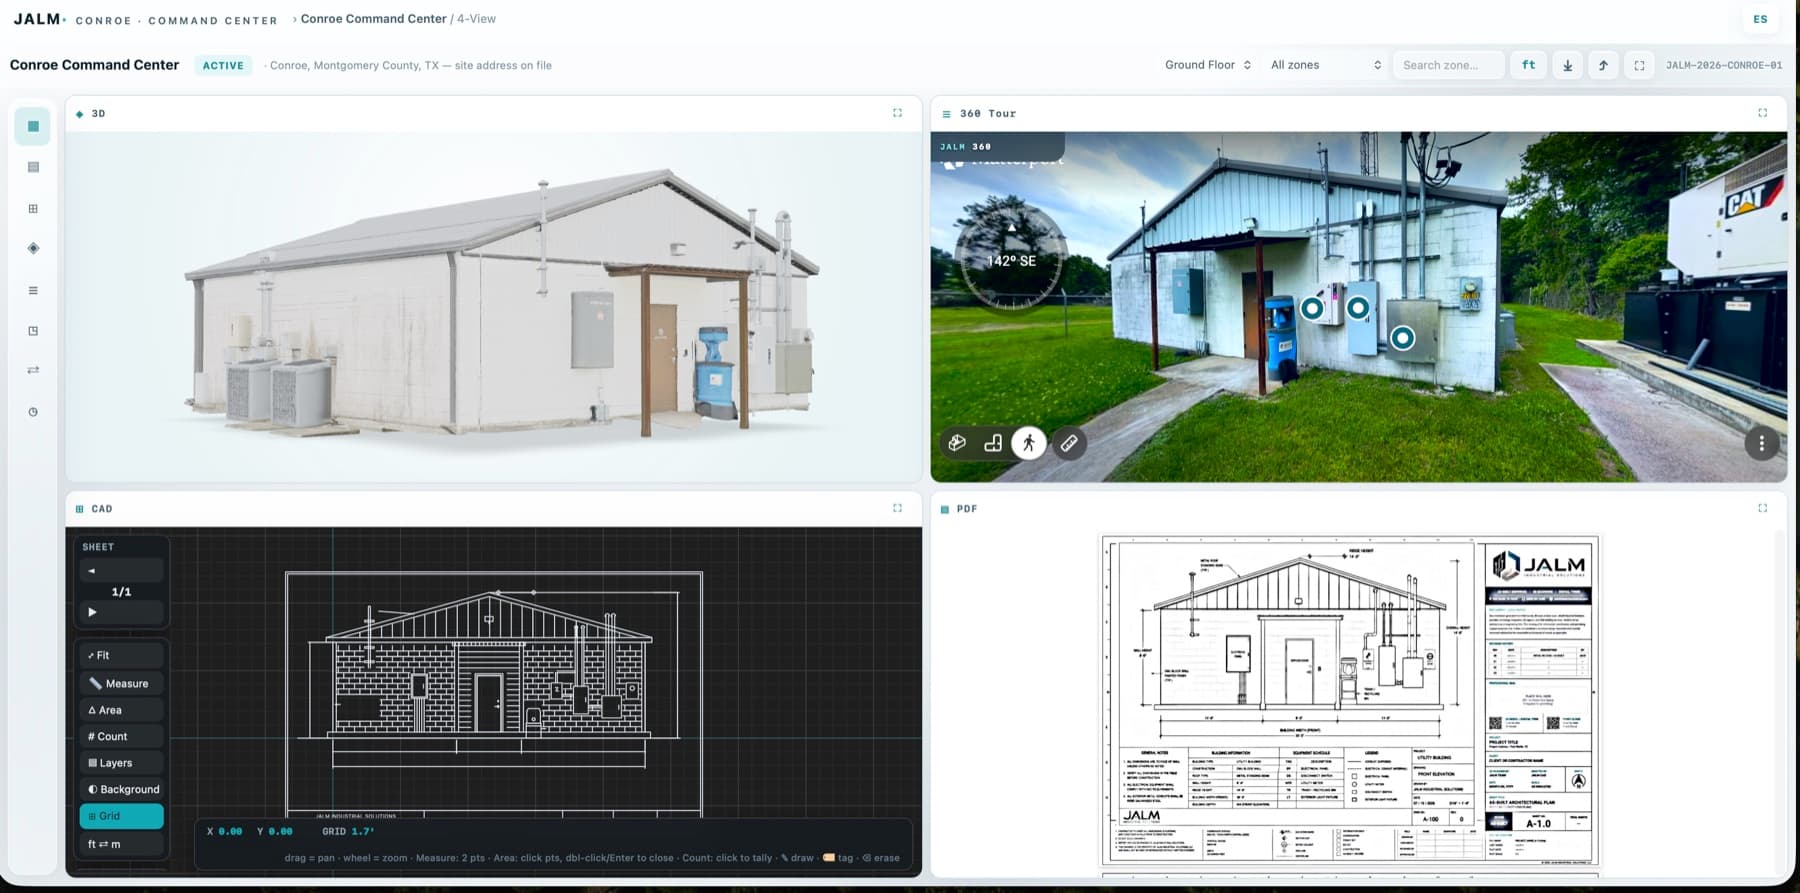 Open interactive project ↗
Click the preview to open the live project with full viewer controls.
WHAT YOU RECEIVE
See the product—not just the process. Your final package is organized for real construction and design workflows.
Scaled sheets with dimensions, notes, title blocks and documented building systems.
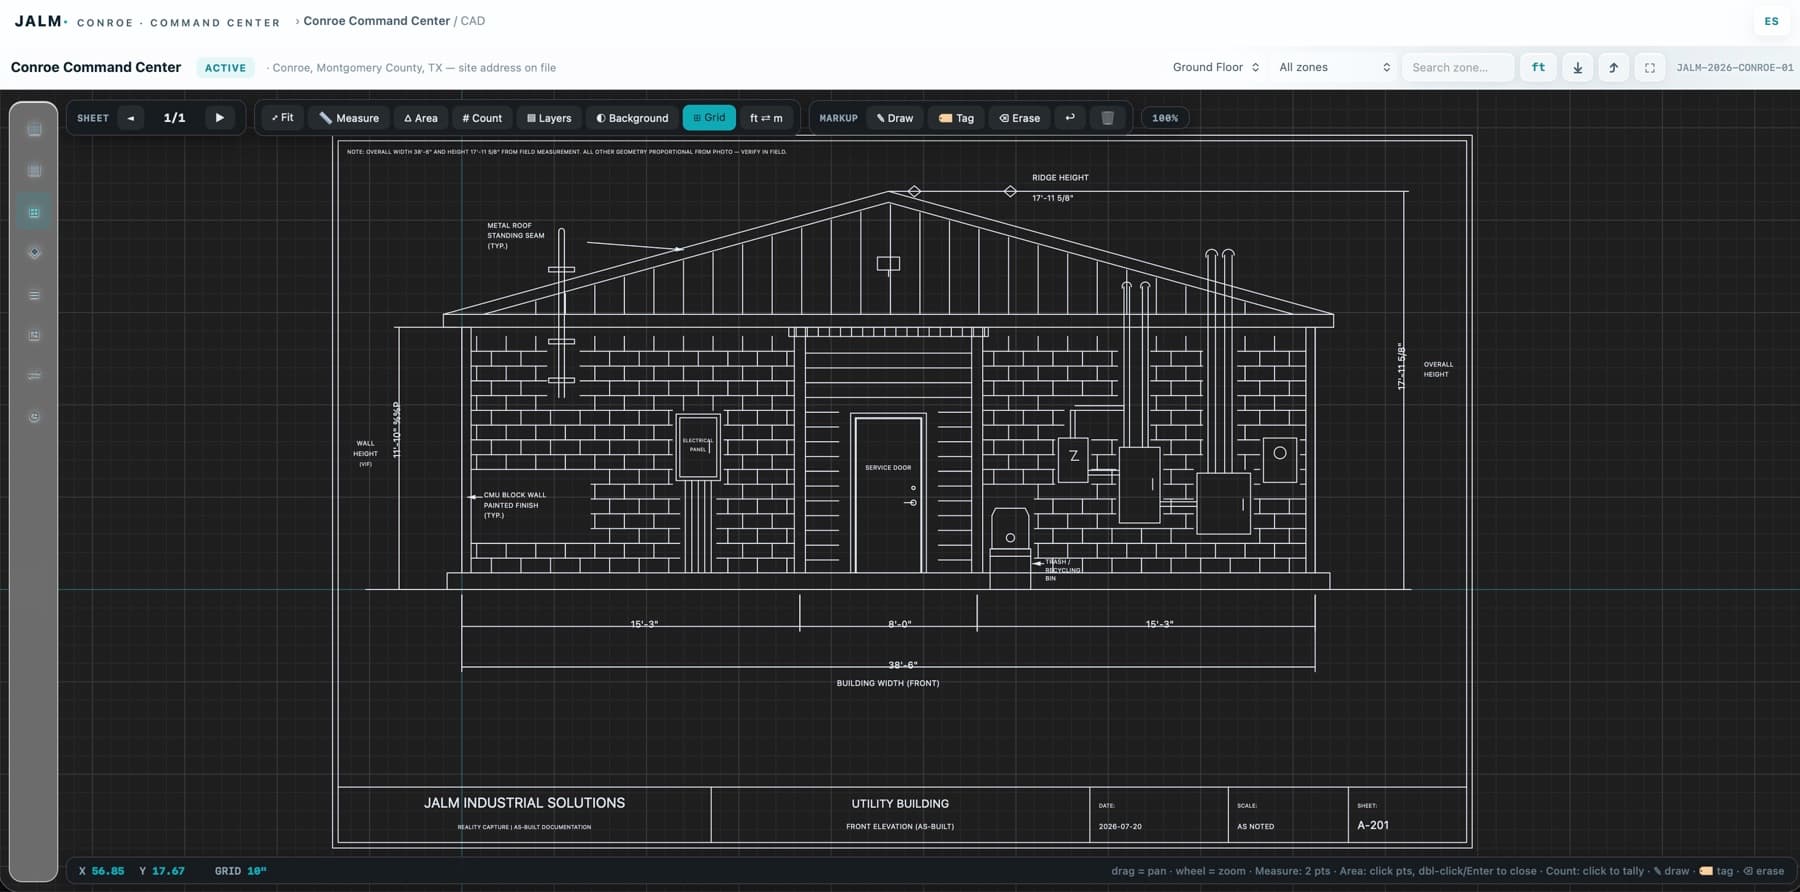
Layered geometry for architects, engineers, contractors and design workflows.
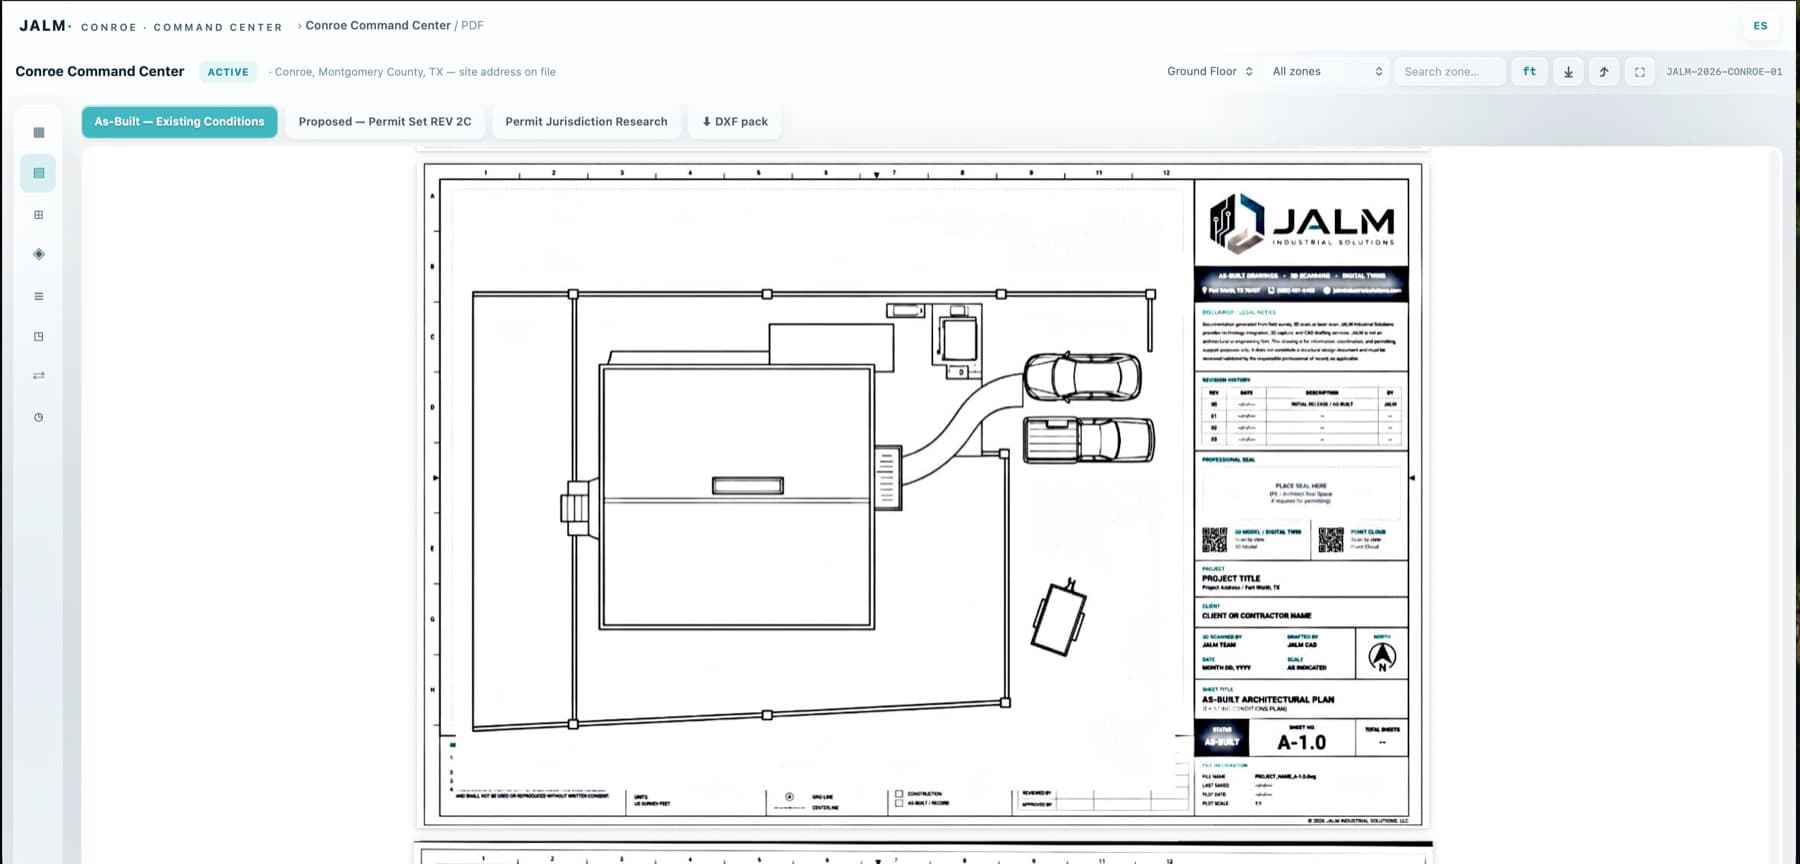
Connect drawings to 360° imagery, scaled 3D and point-cloud context when included.
* DWG availability depends on the selected professional scope. JALM Scan self-service processing currently includes professional PDF and editable DXF.
PERFECT FOR
OPTIONAL ADD-ON
Once the property is documented, JALM can prepare a proposed layout for homes, kitchens, bathrooms, offices, retail spaces and tenant improvements.
CHOOSE HOW TO CAPTURE
Two clear paths to existing-condition CAD documentation.
For homes, retail, offices, apartments and warehouses. Our team captures, verifies and prepares the deliverables.
Use our app on a LiDAR-equipped iPhone or iPad. You scan and confirm the measurements; we process the project in the portal.
REQUEST AN ON-SITE SURVEY
Send the address, a short scope and any photos or documents you already have. We will review availability and reply by email or text.
JALM SCAN · IOS AND IPADOS
For LiDAR-equipped iPhone and iPad. Capture the property yourself, confirm real measurements and send the project to the portal for professional processing.
App Store download · pending Apple approvalSee the result after payment and processingCapture the property with a LiDAR-equipped iPhone or iPad.
Add as many real tape or laser reference measurements as useful—or continue with LiDAR only.
Document panels, doors, windows, ceilings and anything the drawings should clearly identify.
Send the complete scan, measurements and photos to your secure project.
Review the preview, pay the processing fee and submit the project for processing.
Download a professional PDF plan and an editable DXF drawing.
THE ENTIRE DALLAS–FORT WORTH METROPLEX
We help define scope, deliverables, timing and mobilization before work begins.